
Countertop Installation in Hanford, CA
Template, fabricate, install
Countertop installation is a three-stage process and the middle stage is the one that governs the schedule. Cabinets have to be installed, level and secured first. Then the counters are templated to the actual built condition, because no wall in any house is straight and no room is truly square. Then fabrication happens off site, and only after that does anything get installed. The gap between templating and installation is fixed by the fabricator and cannot be compressed, which is why a kitchen sits with cabinets and no work surface for a stretch in the middle of every remodel. Knowing that in advance makes it manageable. Discovering it makes it feel like the job has stalled. Material choice affects support requirements more than most people are told. Overhangs past a certain depth need brackets or a substrate regardless of material. Sink cutouts change how a run behaves, and an undermount sink has to be selected before templating because the cutout and the reveal are fabricated to it. Seam placement is a real decision too, not something to leave to the fabricator by default: seams look best away from sink cutouts and at natural breaks in the run. We walk the layout with you and mark where the joins will fall before templating, so nobody is surprised by a line through the middle of an island.
We level and secure cabinets, confirm the sink and any cooktop are on site, then template. Appliance and sink models get confirmed before that visit because the cutouts are fabricated from them. Installation includes setting, seaming, securing and sealing where the material requires it, plus plumbing reconnection for the sink and any disposal. The written scope names the material, thickness, edge profile, seam locations and overhang support method so nothing is decided by default at the fabricator.
What's Included in our Walk-in Shower Installation service?
Cabinet Levelling and Support
Establishes a flat, supported base before any measurement is taken.
Digital Templating
Captures the built reality of walls, corners and overhangs for fabrication.
Seam and Edge Planning
Decides where joins fall and how the visible edge profile is finished.
Proudly serving Hanford, Armona, Home Garden, Lemoore, Corcoran and Goshen for years.
Comprehensive Kitchen and Bathroom Remodeling Services in Hanford
Tailored to Your Needs
Ten services, from a tub-to-shower conversion that finishes in a week to an ADU conversion that carries its own plan review. They are not the same kind of project and they do not price the same way. Start with the one that matches what you actually want changed.
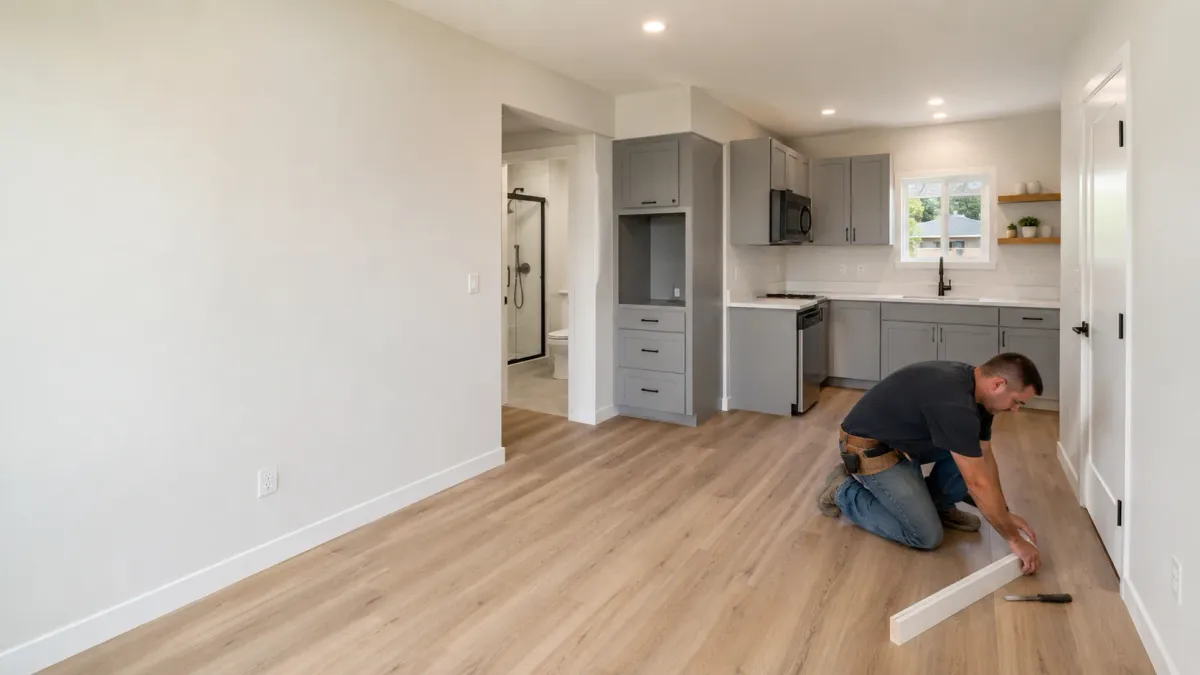
An ADU conversion turns existing enclosed space into a permitted, independently plumbed dwelling unit.
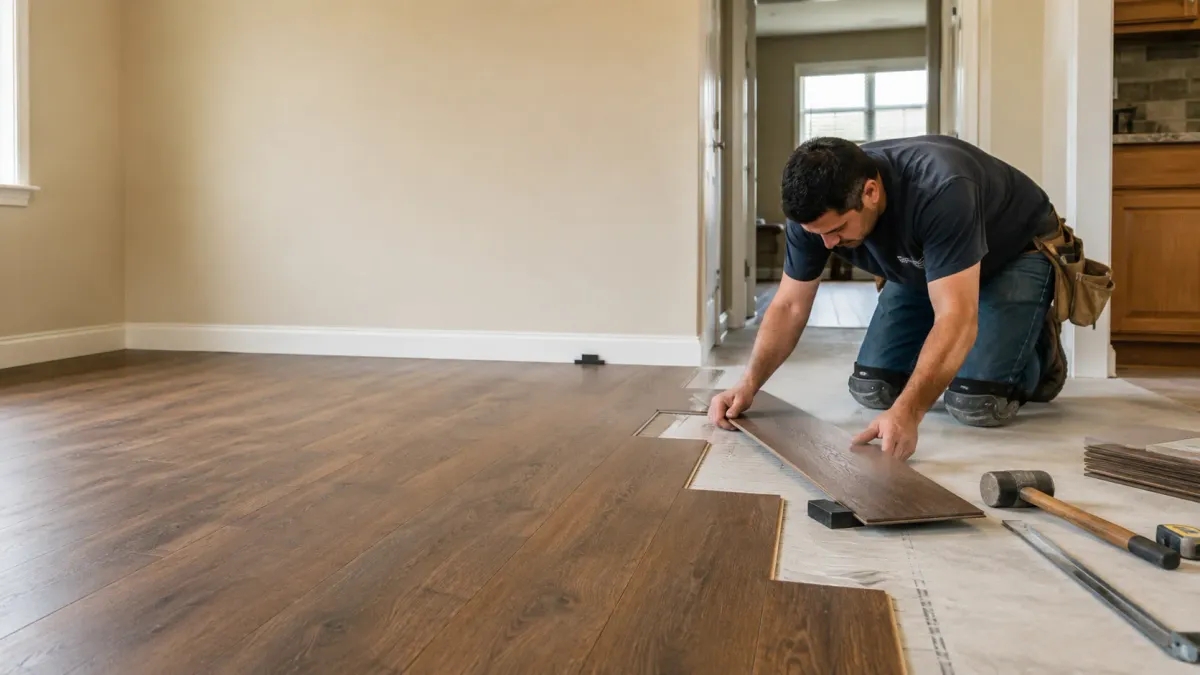
Flooring installation begins with what sits under the floor, not what goes on top.
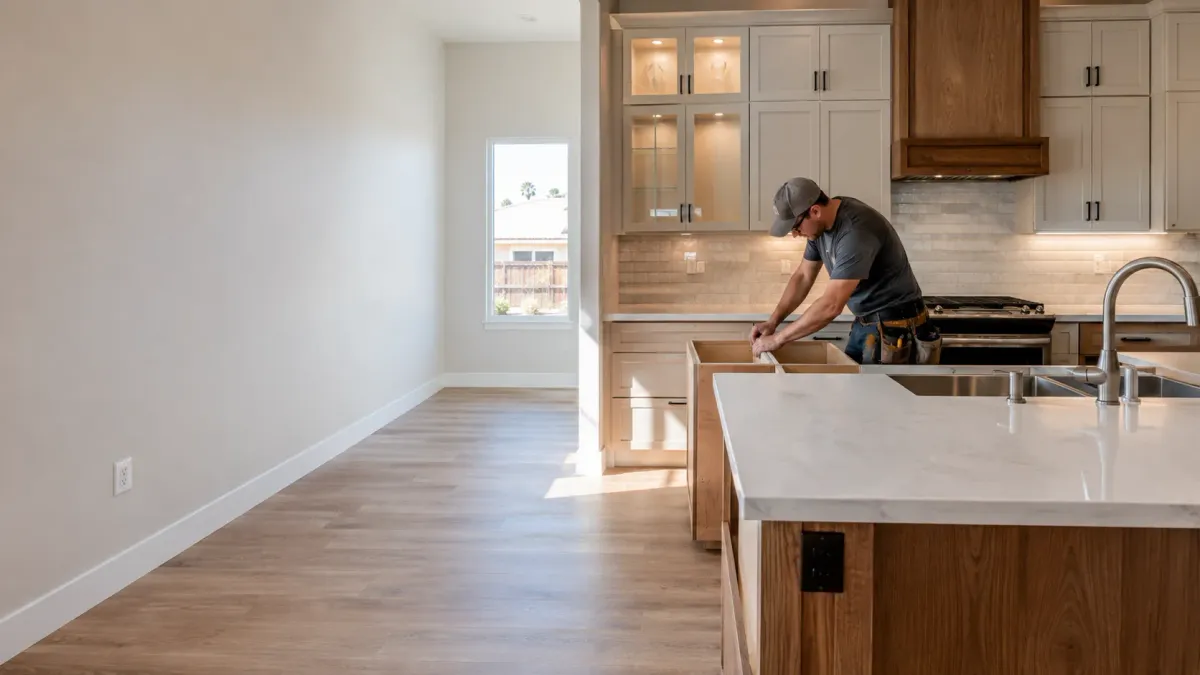
A kitchen remodel is priced by whether the layout moves, not by the cabinets.
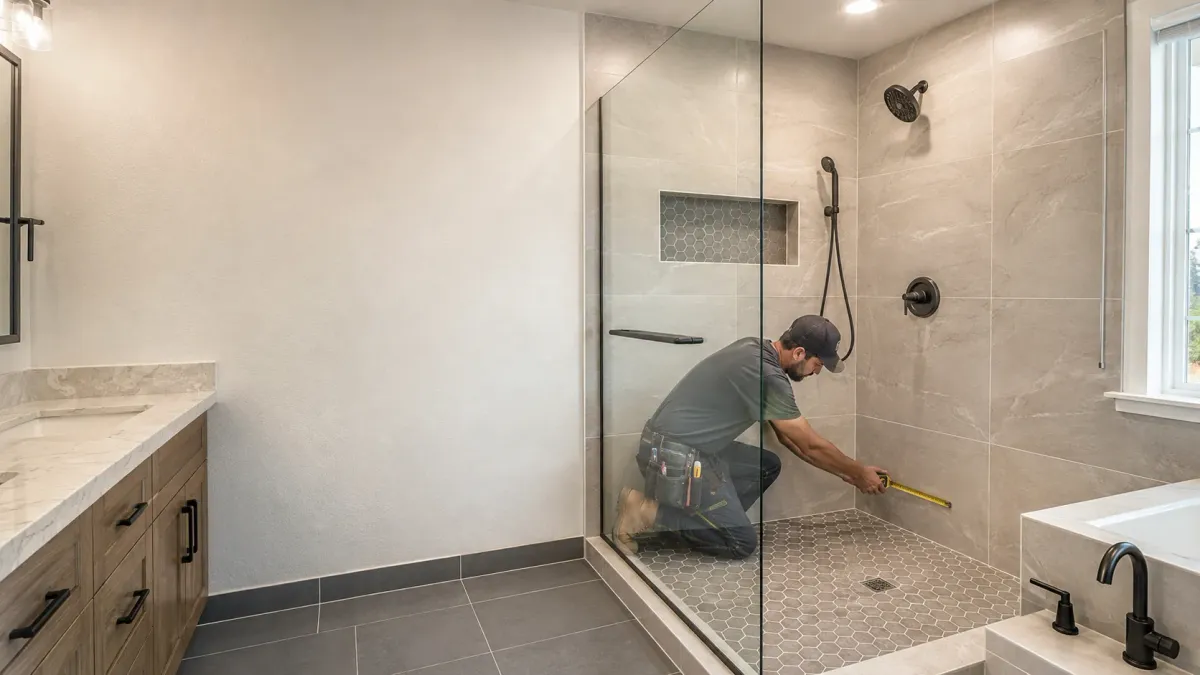
A tub to shower conversion succeeds or fails on the drain location and the pan.
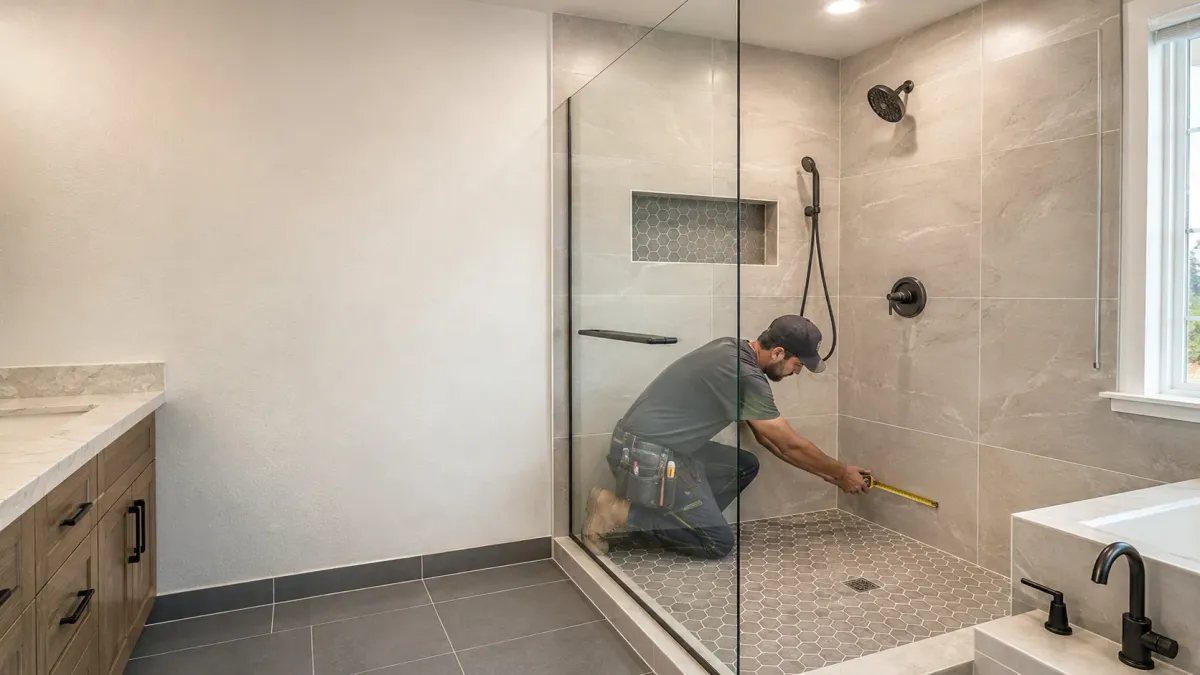
Walk-in shower entry height is a structural decision, not a style decision.
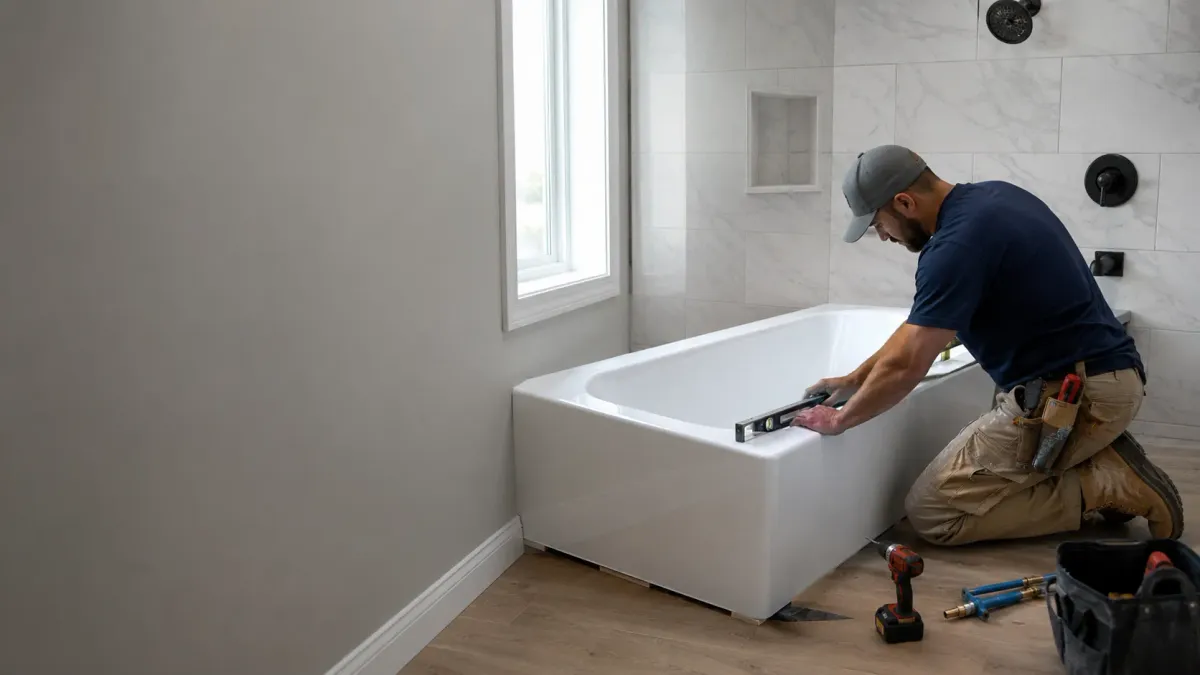
Bathtub replacement is straightforward until the wall comes off and something is wet.
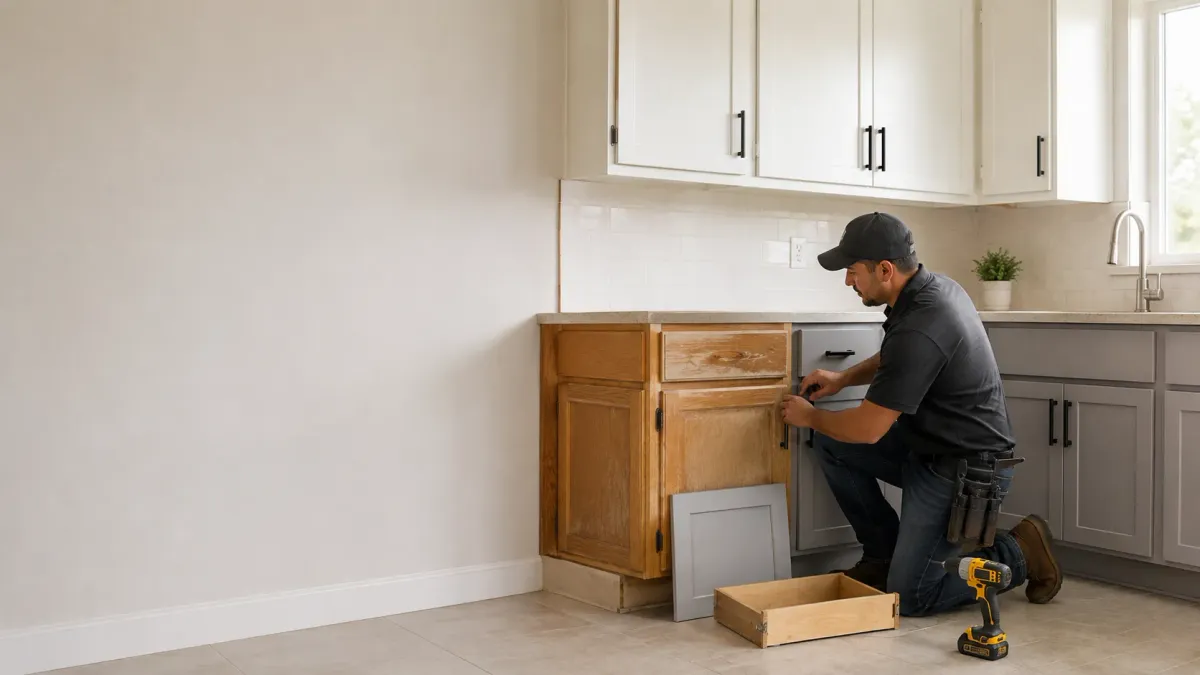
Refacing works when the boxes are sound and the layout already suits you.
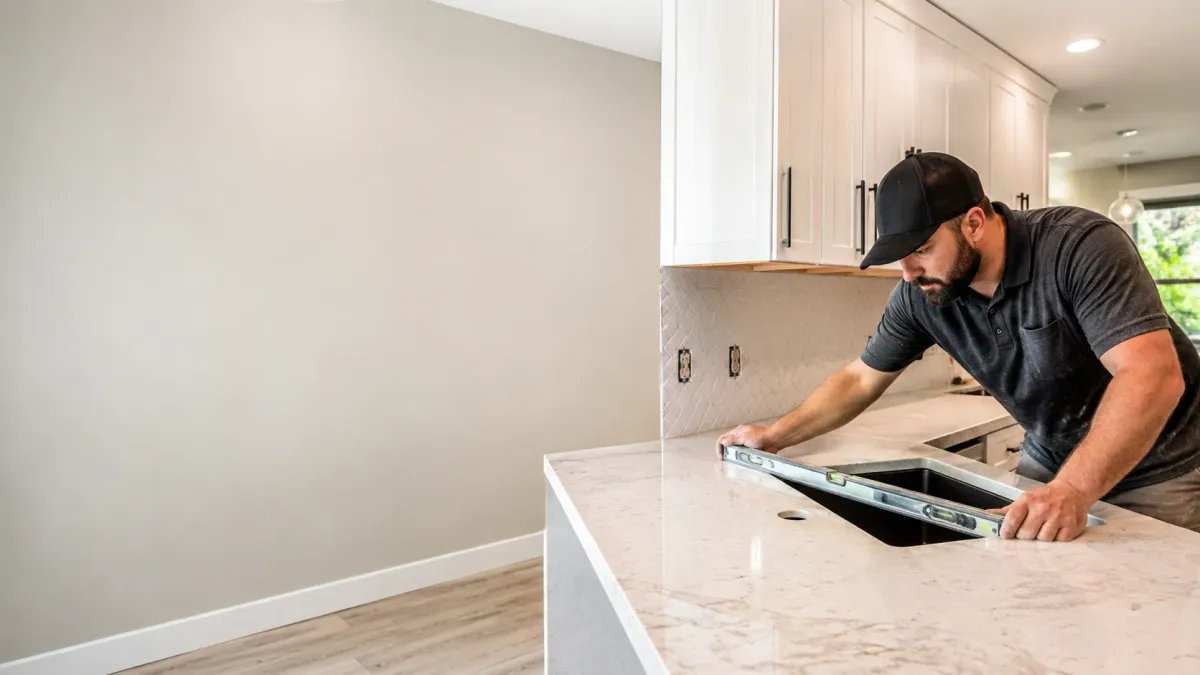
Countertops are templated to what is built, never to what was drawn.
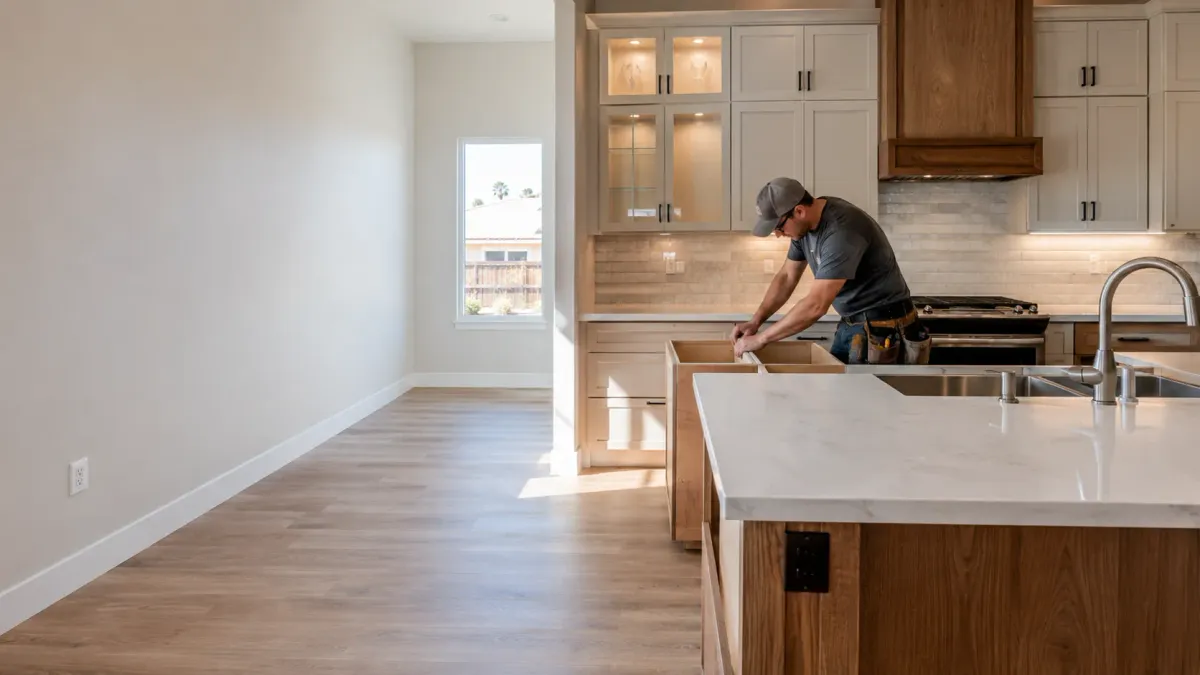
Everything after cabinets depends on the cabinets being level and square.
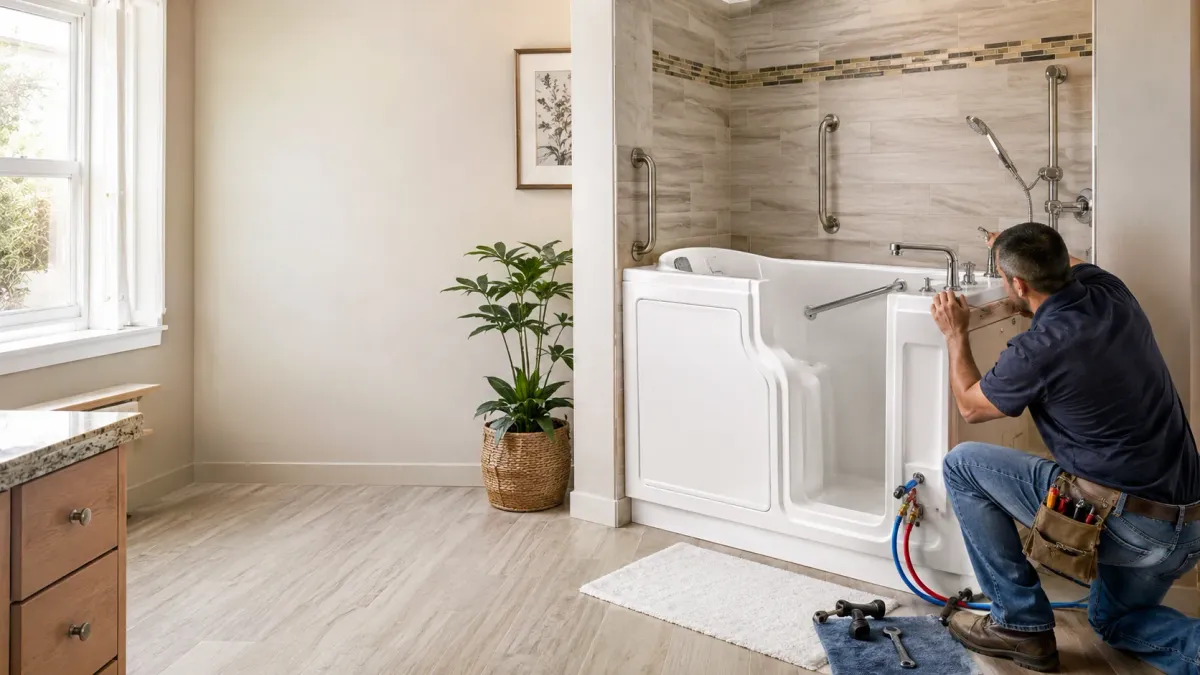
A walk-in tub trades a low step-in for a longer fill and drain cycle.
Where We Work in Kings County and Beyond
Bathrooms and kitchens, built for Kings County homes
Five communities beyond Hanford, and they do not share a permit counter. Armona and Home Garden are unincorporated, so their permits route through Kings County. Lemoore and Corcoran run their own building departments. Goshen sits in Tulare County entirely. We know which door each job goes through before we quote it.
Frequently Asked Questions
Kitchen and Bathroom Remodeling can be complex, and we’re here to provide answers to common questions. Here are some frequently asked questions from our clients.
Frequently Asked Questions about bathroom remodeling Hanford CA
How much does a bathroom remodel cost in Hanford CA?
There is no single price for a Hanford bathroom remodel, and any number quoted before someone looks behind your wall is a placeholder. Cost follows whether fixtures move, whether the supply and waste lines get replaced while the wall is open, and what the permit scope turns out to be. A refresh that keeps the toilet, tub and vanity where they are and a remodel that relocates the drain are different jobs with different inspections. We price after a walkthrough.
How much does a kitchen remodel cost in Hanford CA?
Kitchen cost is driven by three decisions before it is driven by anything else: whether the cabinets get refaced or replaced, whether the layout changes, and what goes on the counters. Refacing existing boxes and installing a full new run are separated by more than materials, because a layout change pulls in plumbing and electrical work and the permit that comes with it. Tell us which of the three you are actually considering and we can narrow the range quickly.
Do I need a permit for a bathroom remodel in Hanford CA?
Usually yes, once the work goes past finishes. Swapping a vanity top or retiling a wall generally does not trigger one; moving a fixture, altering supply or waste lines, changing the electrical, or replacing a shower pan generally does. Permits for homes inside the city go through the City of Hanford Building Division, and all submittals now have to meet the 2025 California Building Code. We pull the permit as part of the job rather than leaving it with you.
How long does a bathroom remodel take?
Schedule follows the inspection sequence, whether fixtures move, and lead times on tile, glass and any special-order vanity. A single-room refresh in the existing footprint and a remodel that relocates the drain are not comparable timelines. Rough-in inspection has to clear before walls close, and that step sets the pace on most jobs. We give a date range in the written scope and tell you which item is most likely to move it.
What bathroom remodeling permits are required in Kings County?
It depends which community the house sits in, which catches a lot of people out here. Homes inside Hanford permit through the City of Hanford Building Division, while Armona and Home Garden are unincorporated and route through the Kings County Community Development Agency instead. Lemoore and Corcoran each run their own building departments, and Goshen sits in Tulare County entirely. We confirm the correct authority before the walkthrough, not after the plans are drawn.
How do I find a licensed bathroom contractor in Hanford CA?
Ask for the CSLB license number and check it yourself on the state board's site. Then ask two things most homeowners skip: who pulls the permit, and whether the crew doing the work is the contractor's own or subbed out job by job. A contractor who pulls the permit under their own license is on the hook for the inspection. One who asks you to pull it as the owner is moving that liability to you.
Frequently Asked Questions about Countertop Installation
How long after cabinets can countertops be installed?
There is always a gap, because templating happens after cabinets are set and fabrication takes time after templating. That interval is set by the fabricator and the material rather than by us. Planning around it is straightforward once you know it is coming, which is why we put the window in the schedule rather than leaving it to be discovered.
Do I need to have my sink before templating?
For an undermount sink, yes, it needs to be on site. The cutout and the reveal are fabricated to the specific sink, so a substitution afterward means a new top. Drop-in sinks are more forgiving but the model still needs confirming. Same applies to a cooktop, since its cutout is fabricated too.
Where will the seams be in my countertop?
That is a decision worth making with you rather than leaving to default. Seams are placed away from sink cutouts where possible, at natural breaks in a run, and in the least visible location the slab size allows. Long runs and large islands may require one regardless of preference. We mark the intended locations before templating so you can see them in advance.
Can countertops be replaced without replacing cabinets?
Yes, and it is a common standalone project. The requirement is that the existing cabinets are level, secure and structurally able to carry the new material, which matters more with stone than with lighter surfaces. We check and shim as needed before templating. Backsplash and plumbing trim usually need attention at the same time, since removal disturbs both.
Get New Countertops in Hanford
What Our Satisfied Clients Have to Say About
We pride ourselves on delivering great results and experiences for each client. Hear directly from home and business owners who’ve trusted us with their Kitchen and Bathroom Remodeling needs.

Our house is one of the older ones near China Alley and the shower pan had been leaking into the subfloor for who knows how long. They opened it up, showed us the cast-iron waste line underneath, and explained what replacing it would mean before we agreed to anything. No pressure either way.
Rosa M.
We did a full kitchen in our place out at Autumn Estates at Live Oak. New cabinets, new counters, the whole thing. They handled the permit with the City of Hanford Building Division and the inspection passed first time, which our neighbor tells us is not a given around here.
Curtis B.
My mother needed her tub taken out and a walk-in shower put in so she could stay in the house. They came out, took the sizes off the room, and told us straight that the drain would not have to move, which kept it affordable. Done in under two weeks and she uses it every day.
Deanna P.
The Trusted Kitchen and Bathroom Remodeling Expert Near You
Ready to hear more about expert services at ?
Contact us today to receive a detailed, no-obligation quote.


